Hillside Residence
- Type
- Full renovation
- Scope
- Structure · Interiors · Joinery
- Status
- Concept
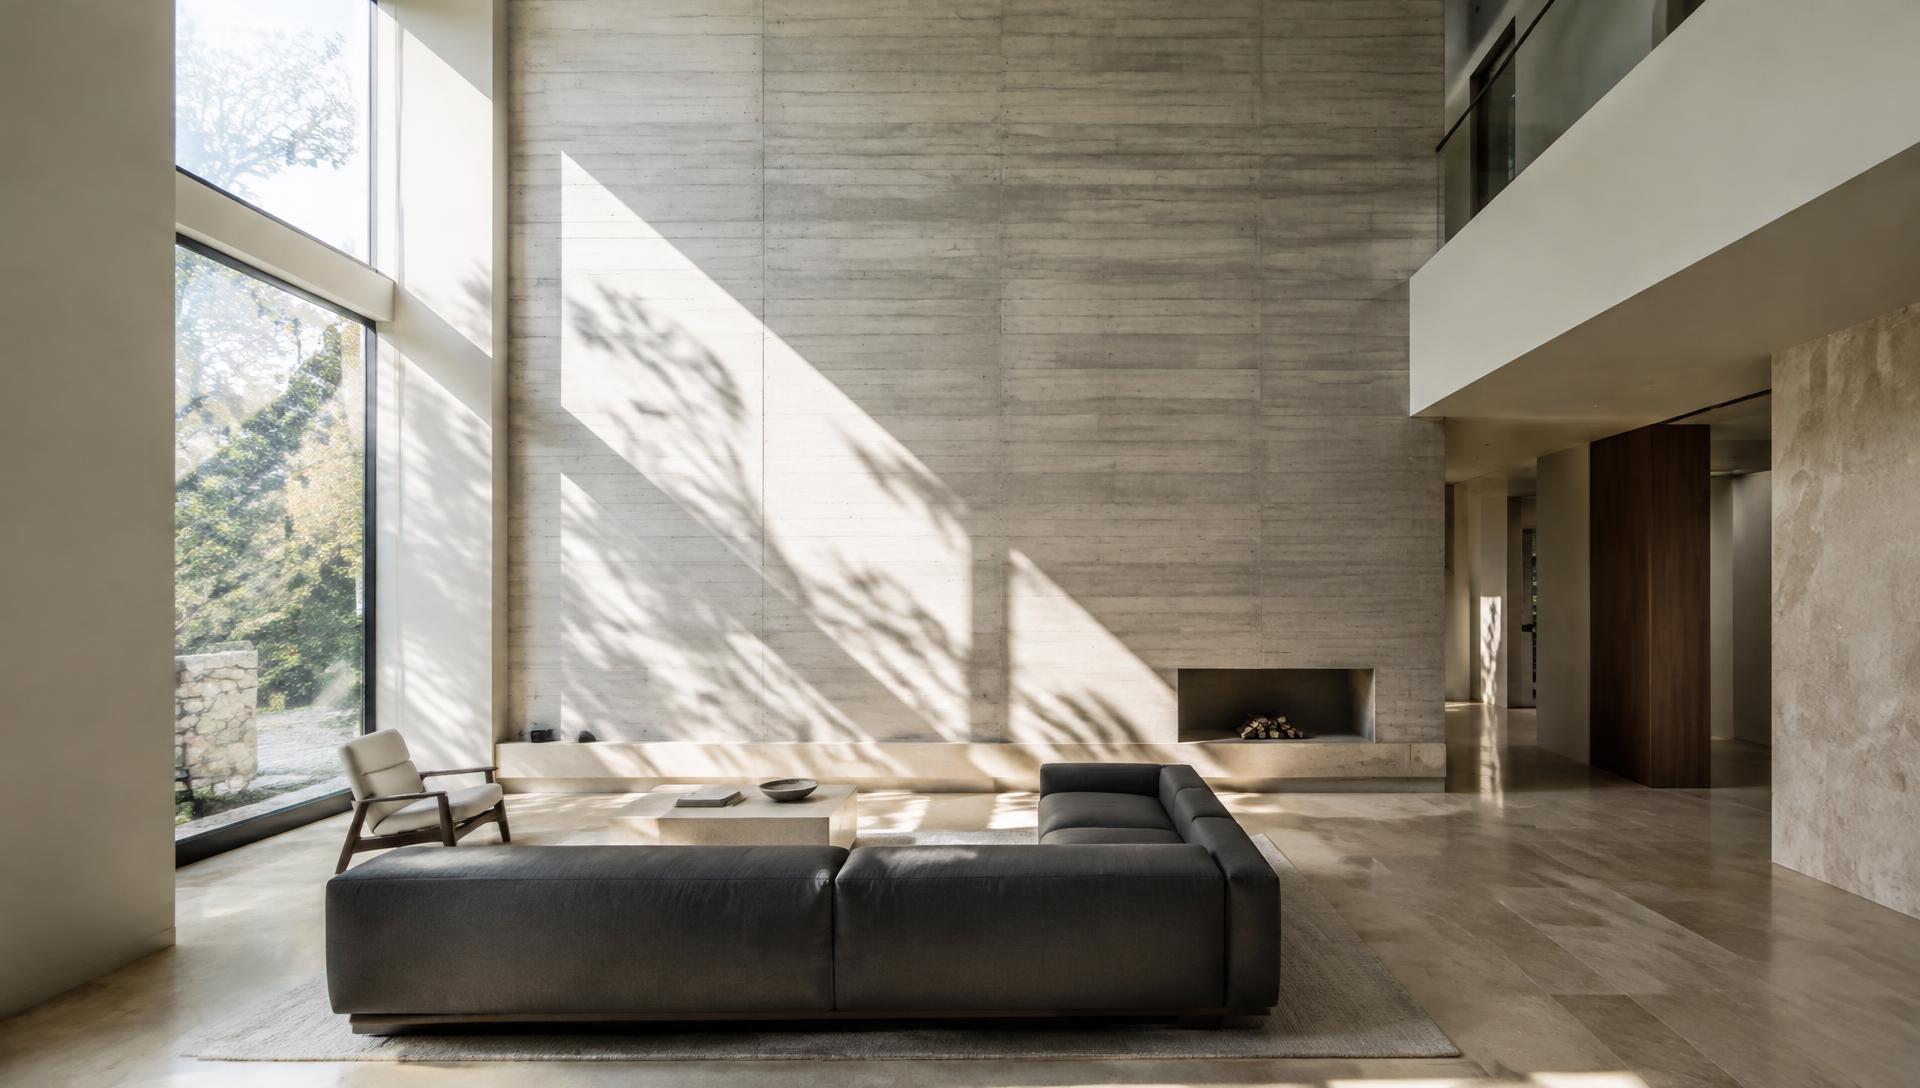
A 1970s house opened into a double-height living space, with a board-formed concrete wall holding the fireplace and the light.
Key moves
- Removed two internal walls to form a single living volume
- Board-formed concrete wall cast in situ
- Limestone flooring carried from inside to terrace