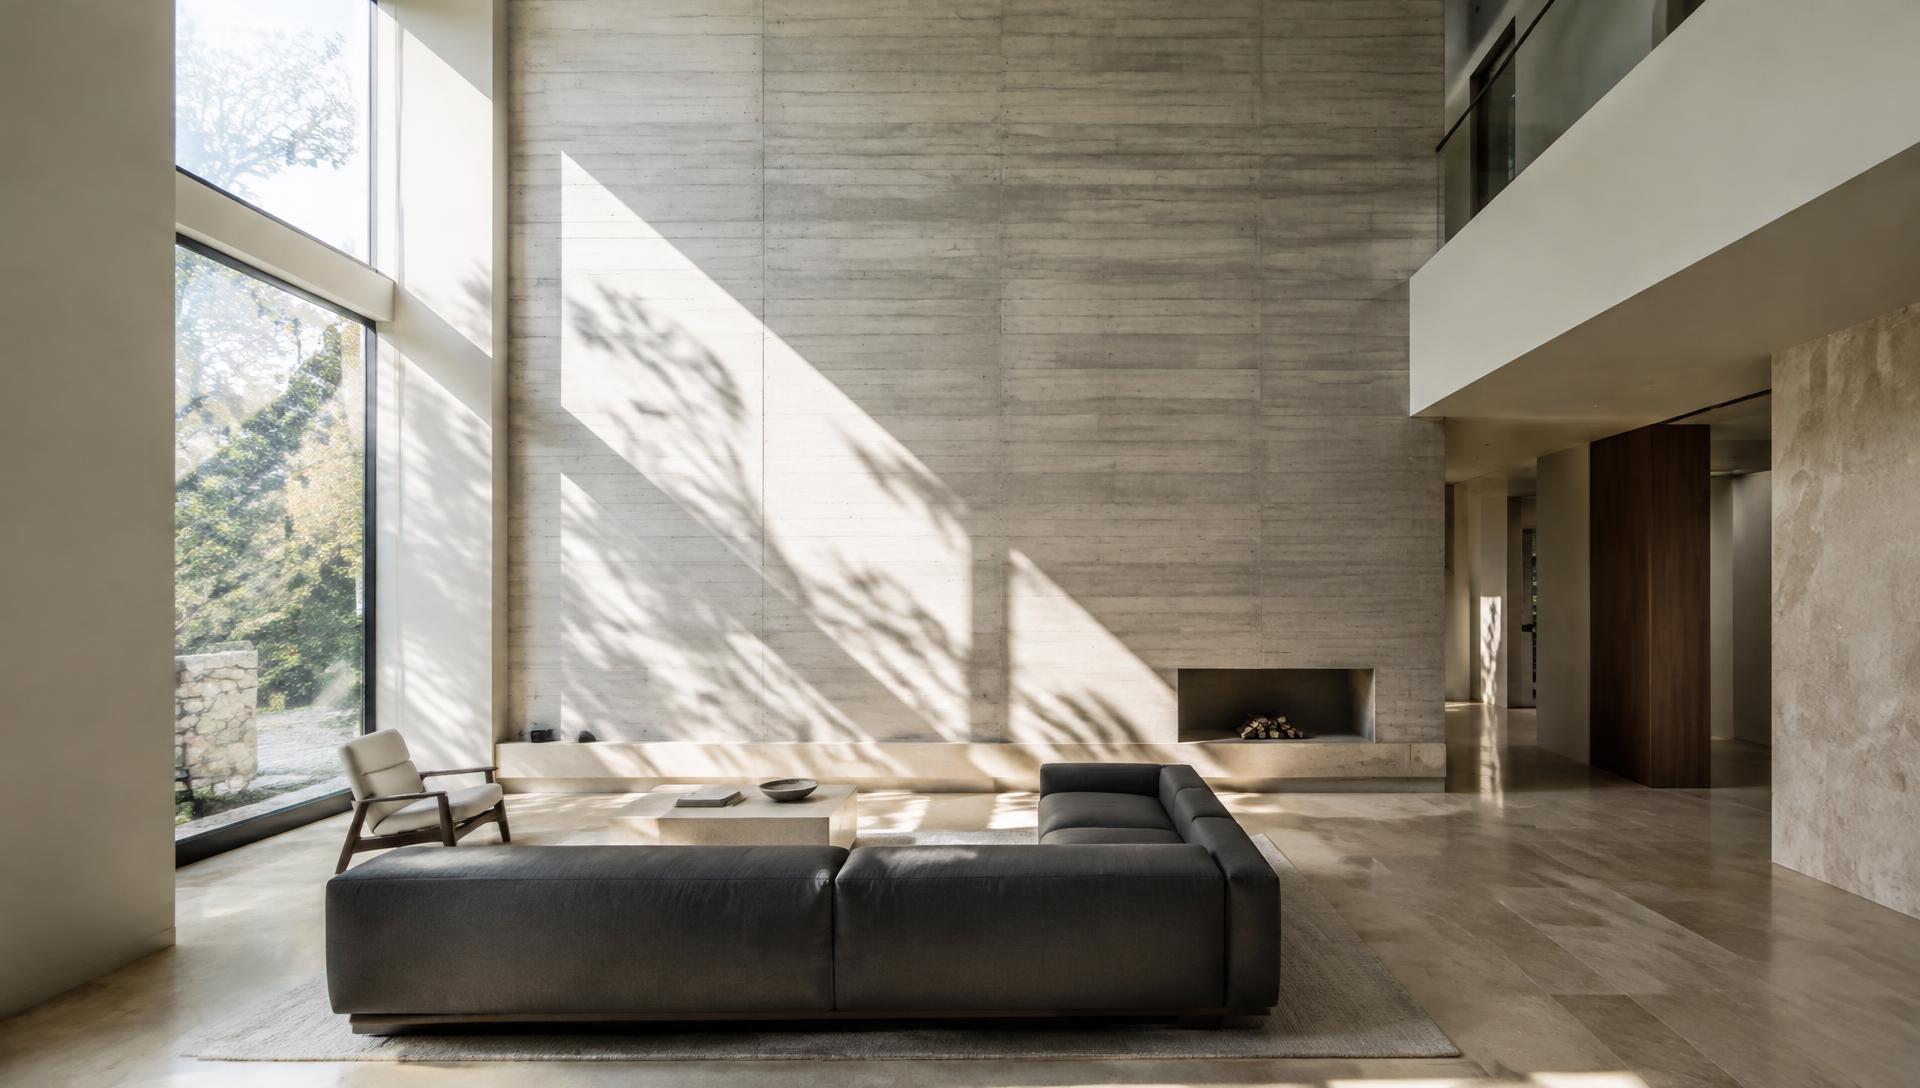
Architecture-led renovation for private homes. Design and build under one roof.
View projects ↓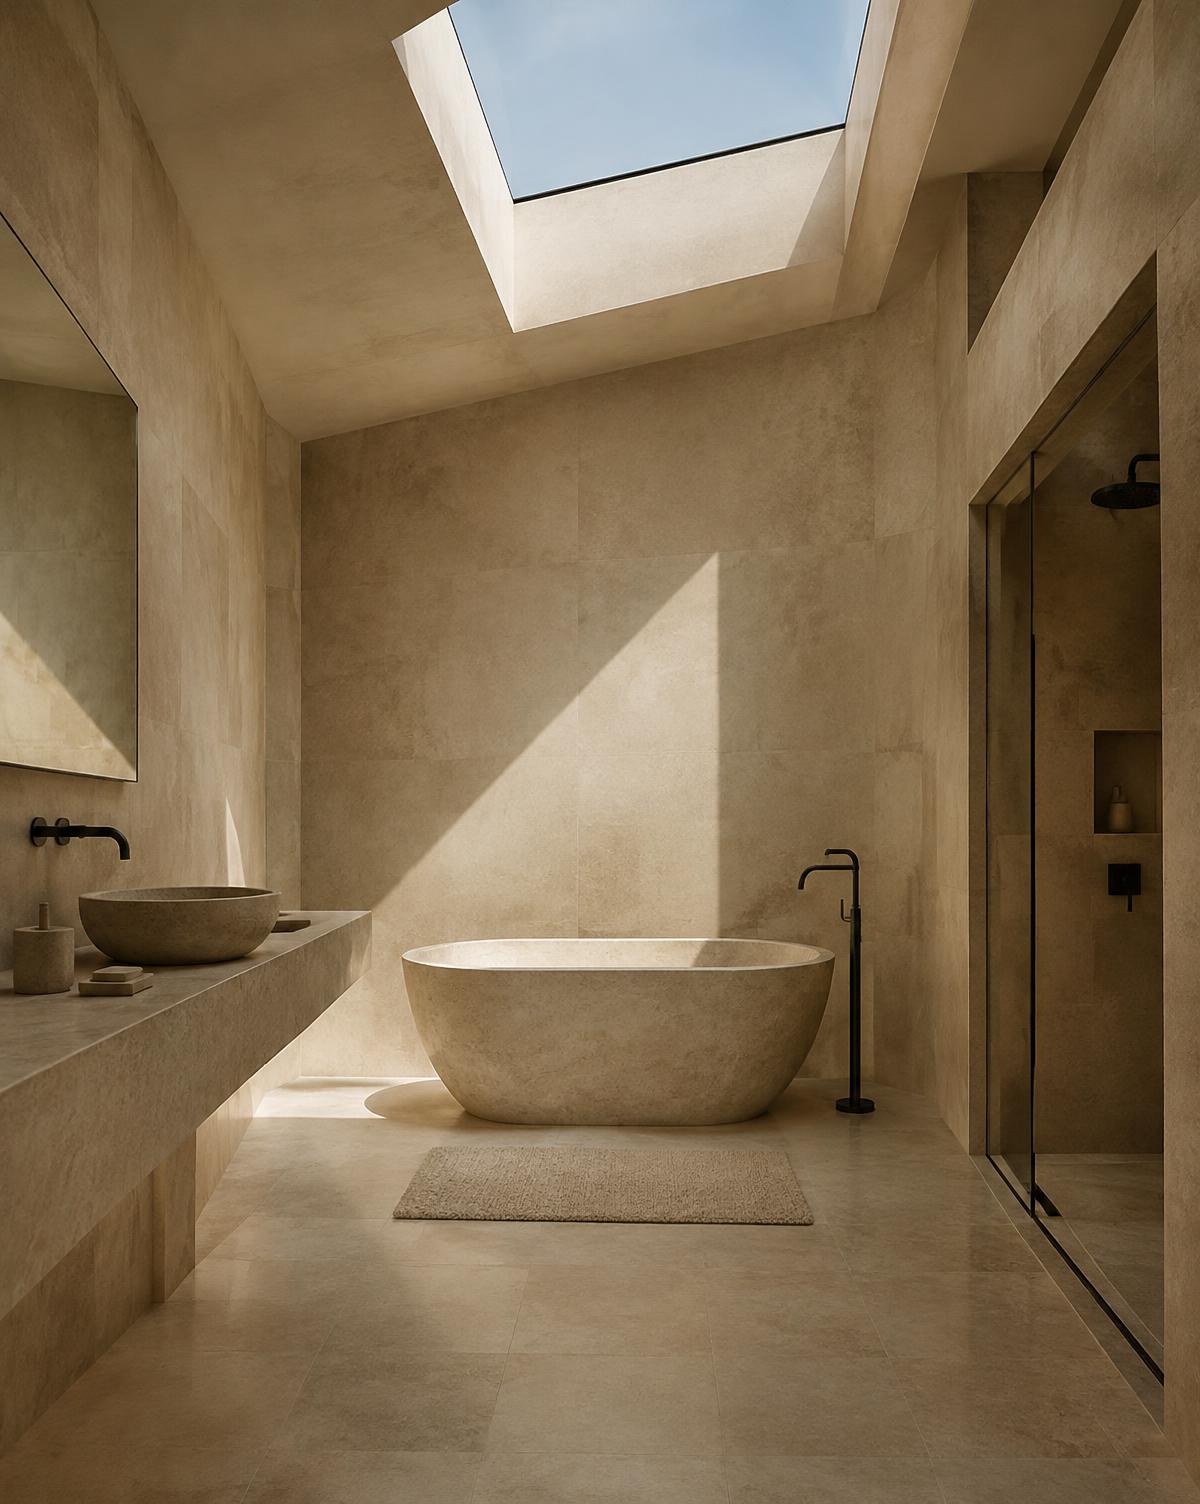
Studio philosophy
We remove before we add. Light, proportion and a few honest materials do more for a home than any amount of finish.
Services
Full renovations
Whole-house projects managed from survey to handover.
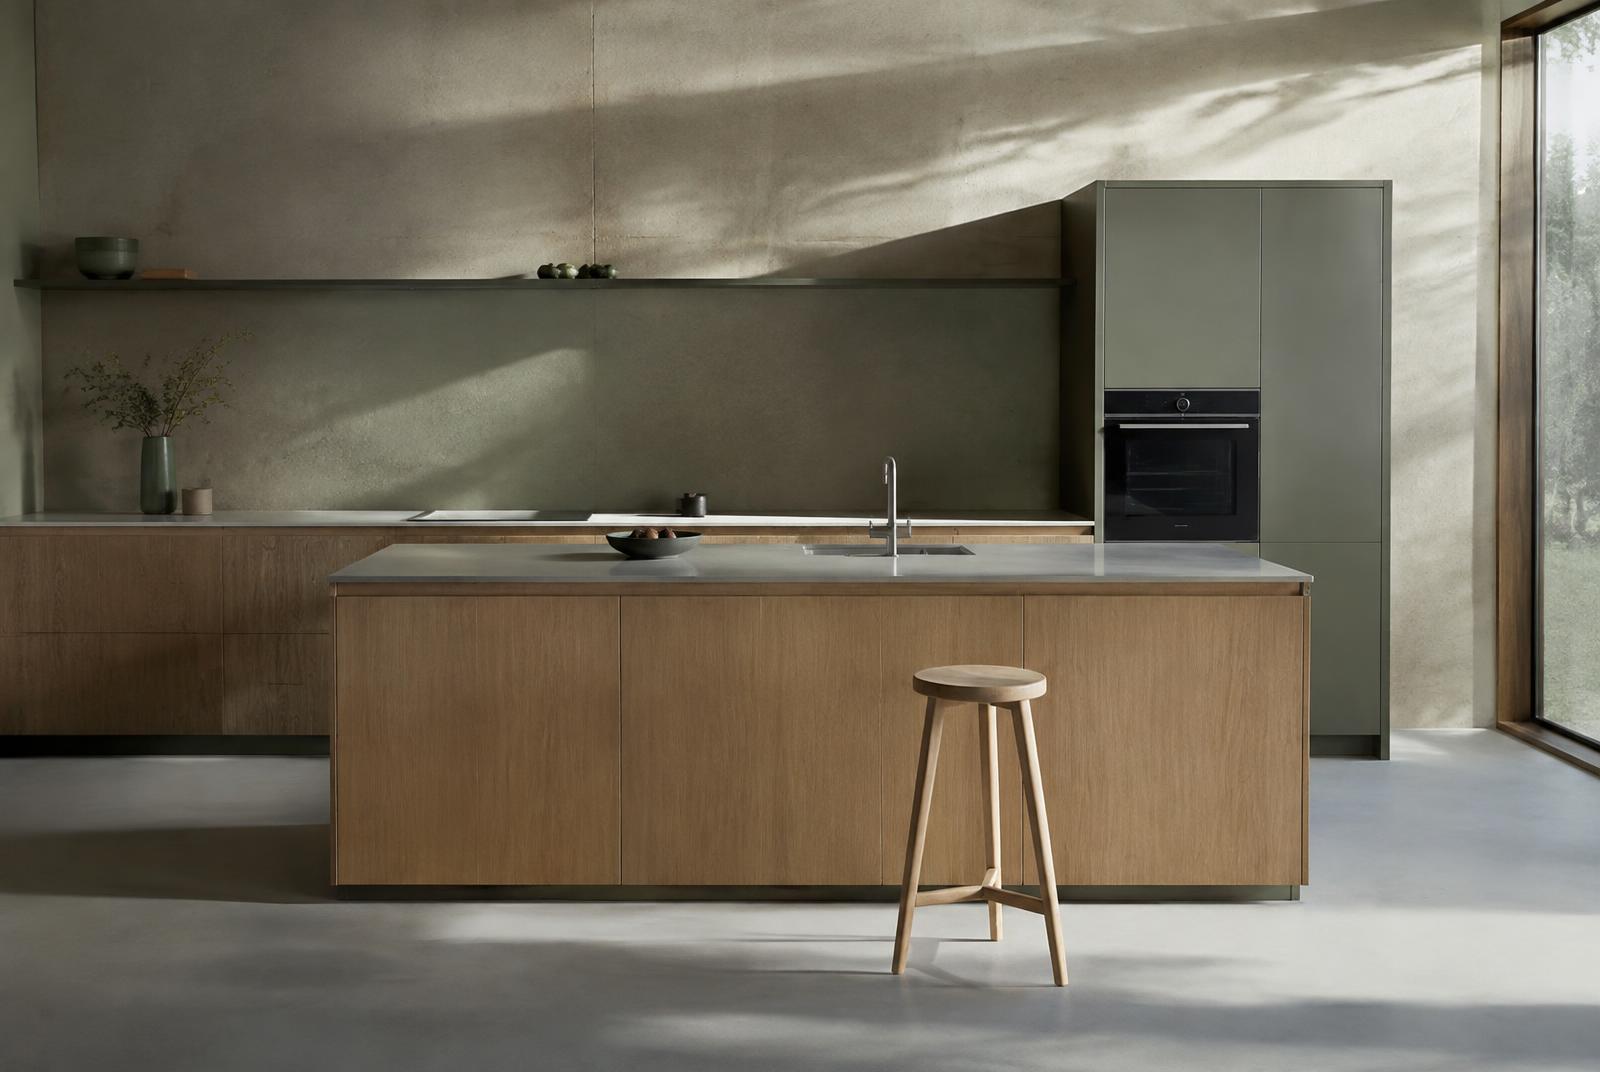
Kitchens
Layout, cabinetry and services designed as one system.
Bathrooms
Wet rooms and baths detailed for longevity.
Extensions
New space that reads as if it was always there.
Our approach
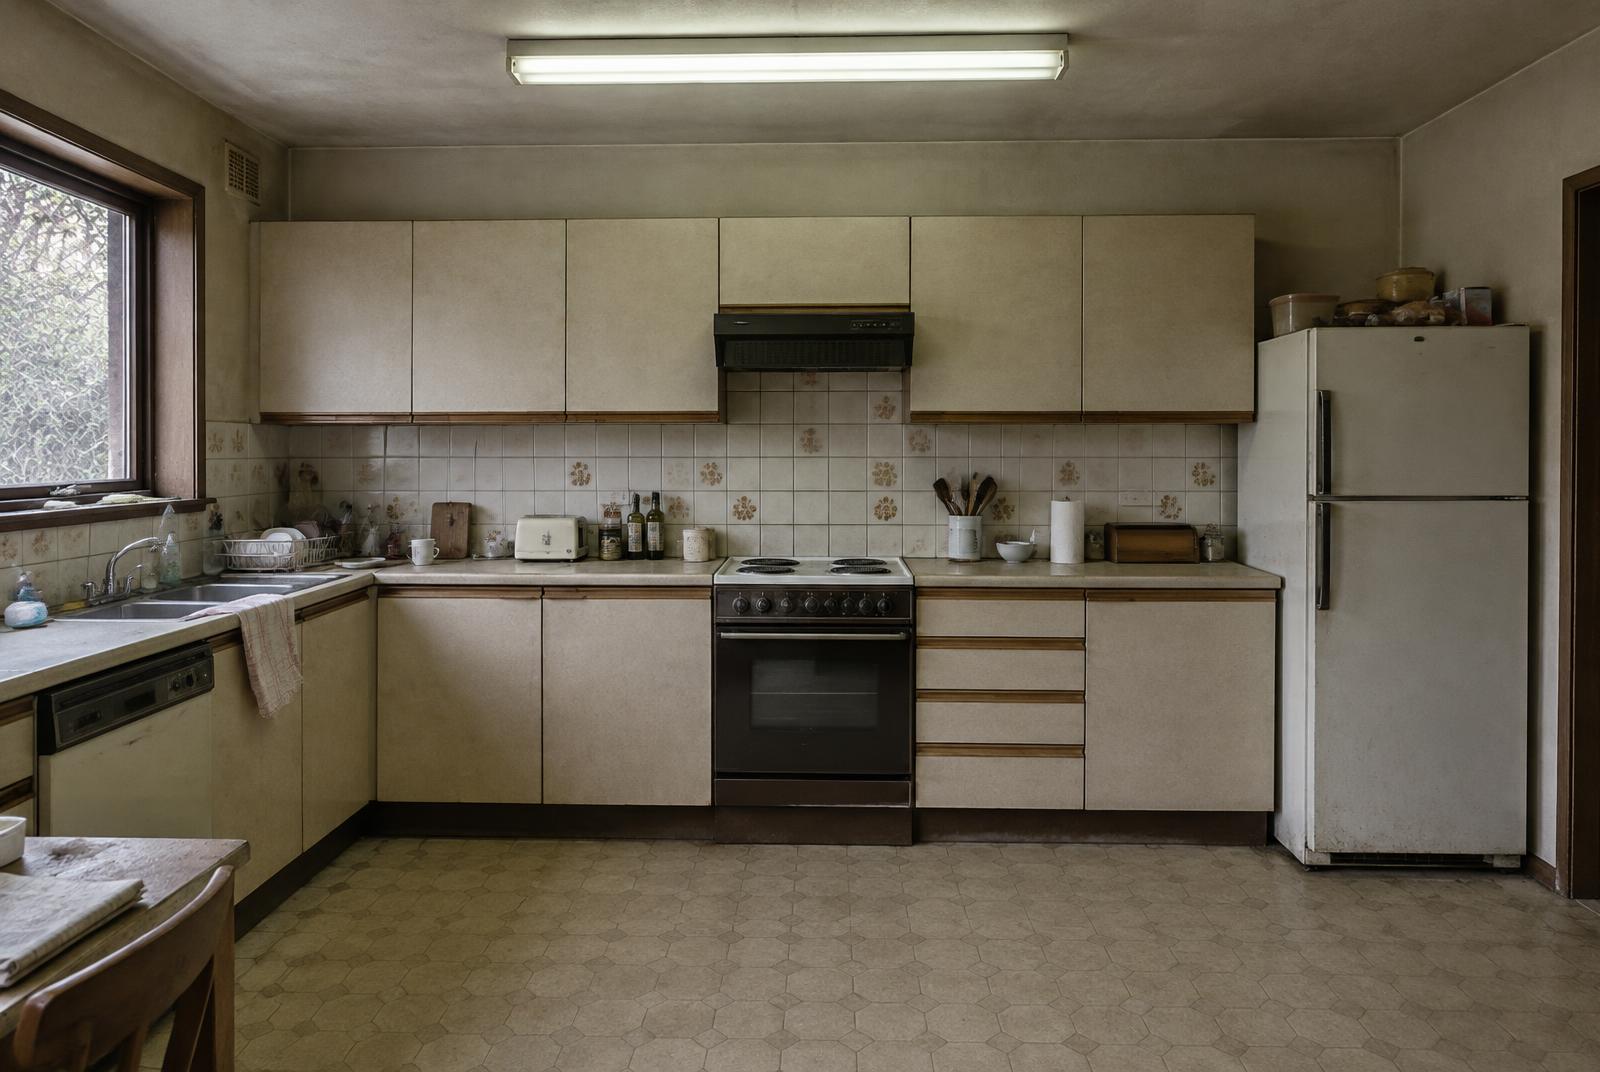
Four stages.
No surprises.
- 01
Survey
We measure, photograph and understand how you live in the house today.
- 02
Design
Plans, materials and a clear scope you can review before anything is built.
- 03
Build
One team on site, a shared schedule and weekly updates.
- 04
Handover
A walkthrough, a care guide and a return visit after the first season.
Start with a conversation about your home.
Tell us about the house and what isn’t working. We’ll suggest whether a survey makes sense.
Book a consultation →Demo: opens Northstar’s contact form.